
Contemporary facade
Step 1
Choose your Swift facade
The price updates as you choose.
Click to zoom & drag
Click to zoom & drag
Click to zoom & drag
Click to zoom & drag
Click to zoom & drag
Click to zoom & drag
Click to zoom & drag
Click to zoom & drag
Click to zoom & drag
Click to zoom & drag
Step 2
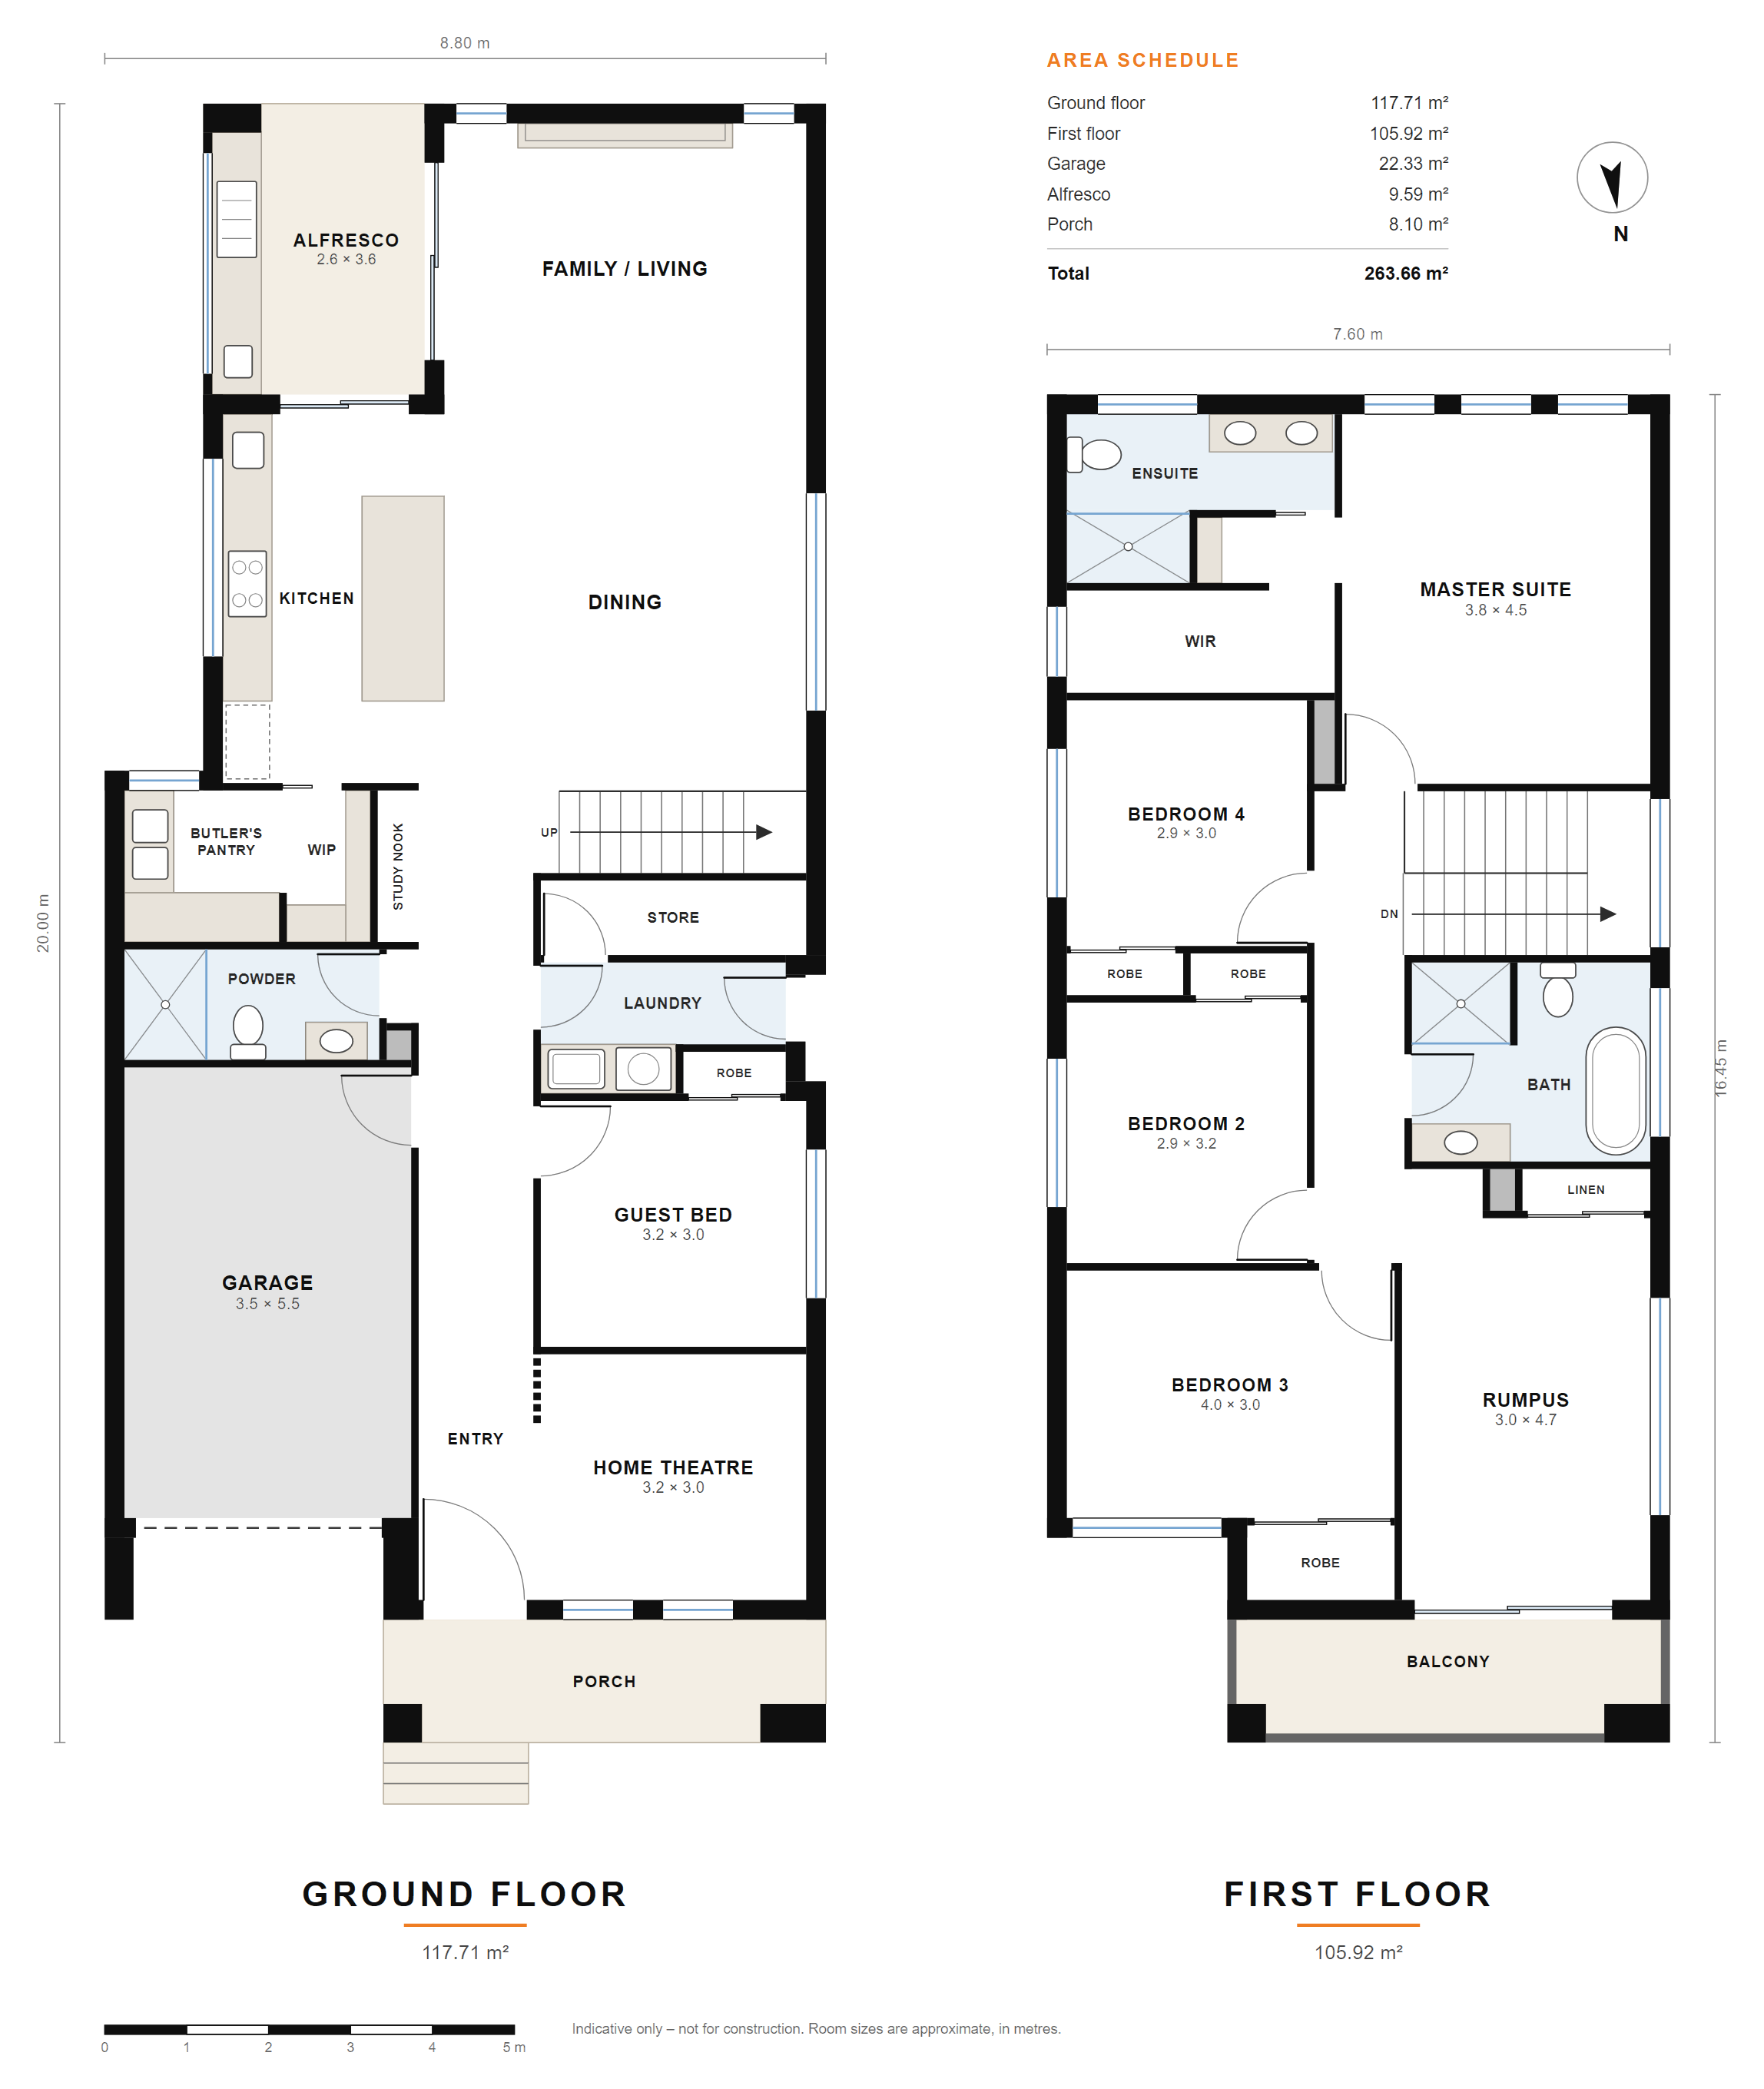
Floorplan & measurements
- House width
- 8.8 m
- House depth
- 20.0 m
- Living area
- 223.6 m²
- Garage
- 22.3 m²
- Total area
- 263.7 m²
- Minimum lot
- 10.0 × 29.0 m
- 20mm stone benchtops
- 900mm stainless appliances
- Ducted air conditioning
- LED downlights throughout
- Hybrid flooring to living areas
- Lifetime Structural Guarantee
Download The Swift 28 Brochure (PDF)
Get an official A4 specification brochure for your selected configuration with facade photo, full architectural floor plan, exact room dimensions, inclusions and Orange Homz builder contact details.
Step 3
Choose your inclusions
Four inclusion levels, priced up front for The Swift. Turn the dial to see what changes in the kitchen, bathroom and laundry, then tap the pins.
- 600mm stainless rangehood Recirculating rangehood with LED lights.
- 600mm gas cooktop Four burners with cast-iron trivets.
- 20mm laminate benchtop Square-edge laminate in four colours.
- Chrome sink mixer Single lever, with a double-bowl sink.
- Laminate cabinetry Soft-close doors and drawers.
Step 4
Talk to us about The Swift.
Get a fixed price for your block, including site costs, after a free site assessment.
- Check the design fits your lot
- Compare facades and upgrades
- Explore 3D plans & specifications
Similar designs


